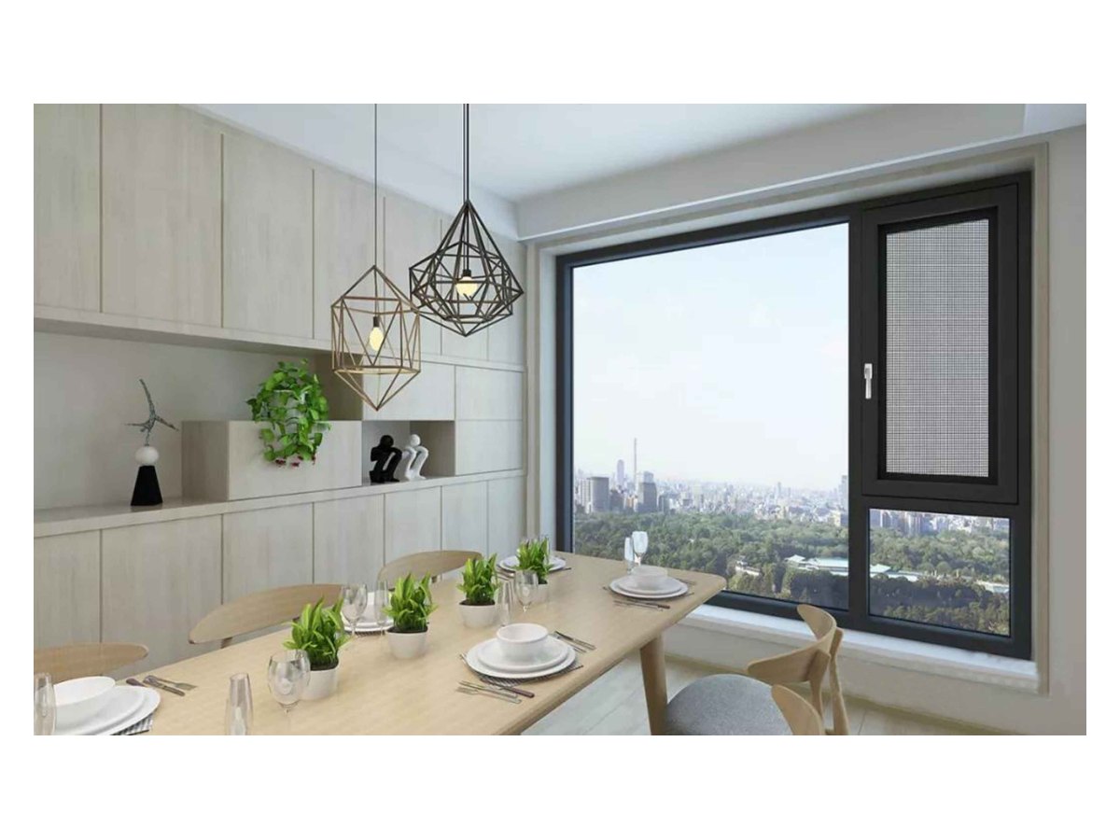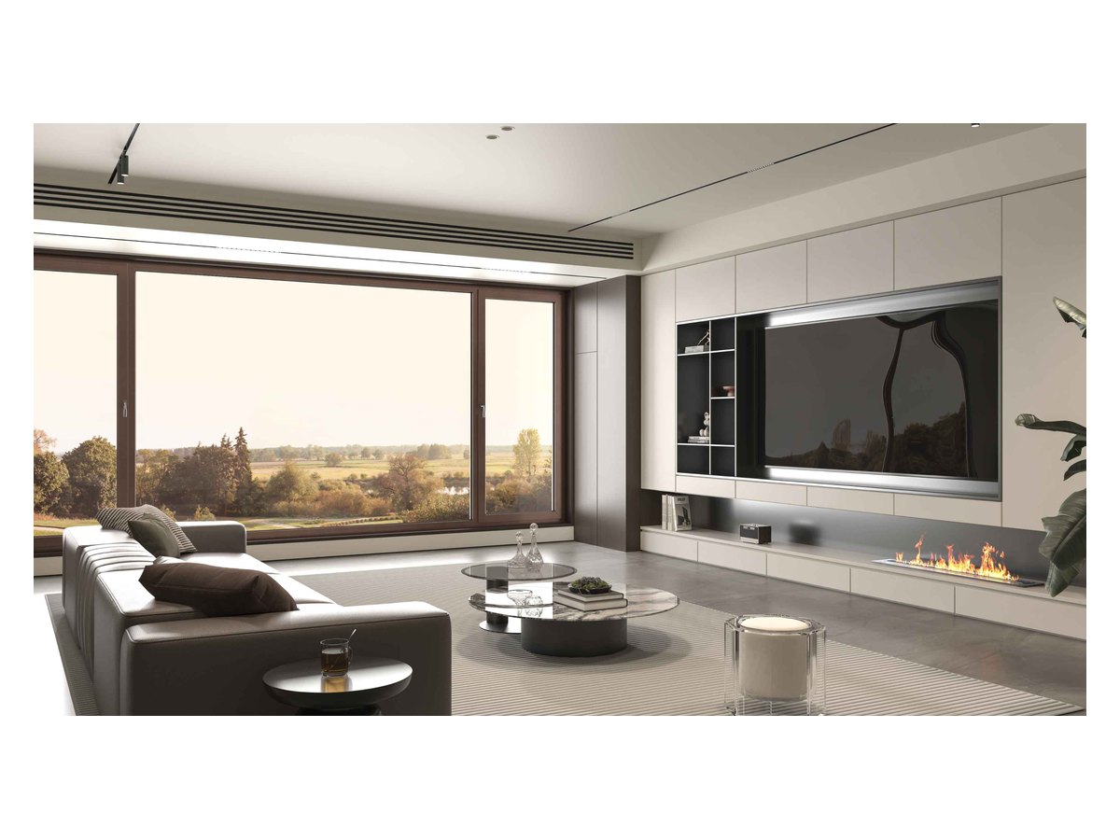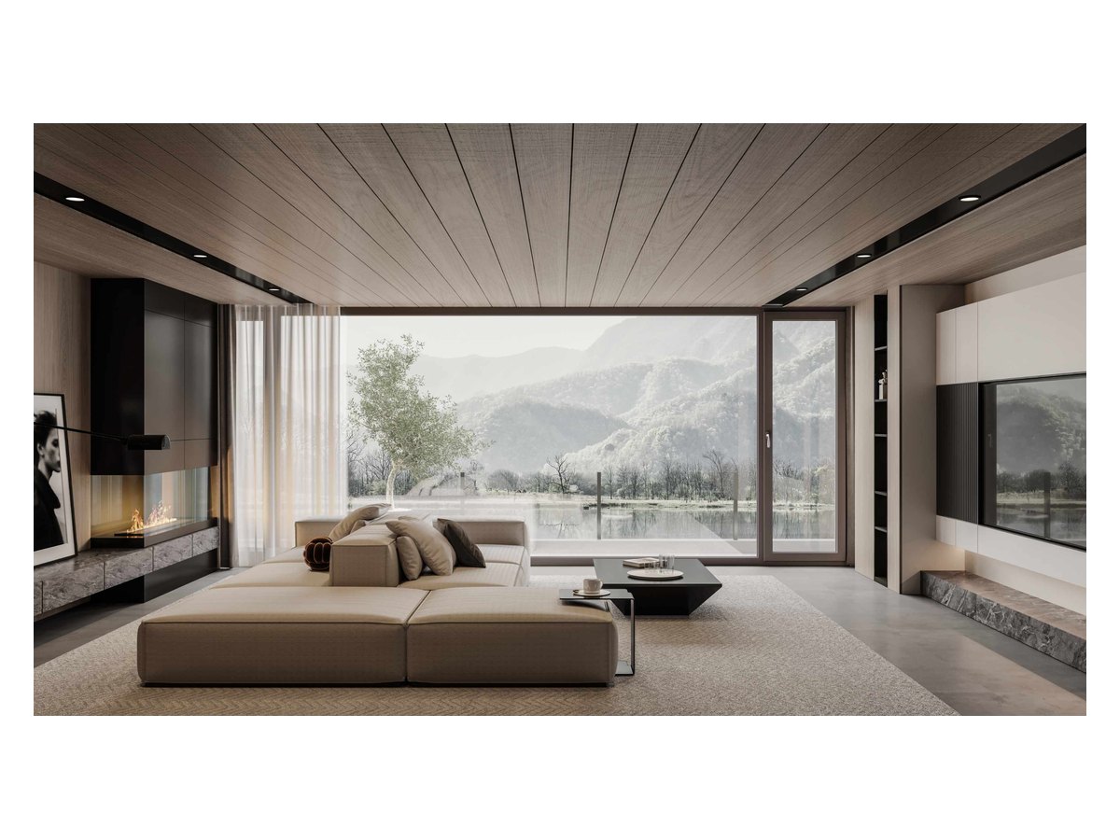
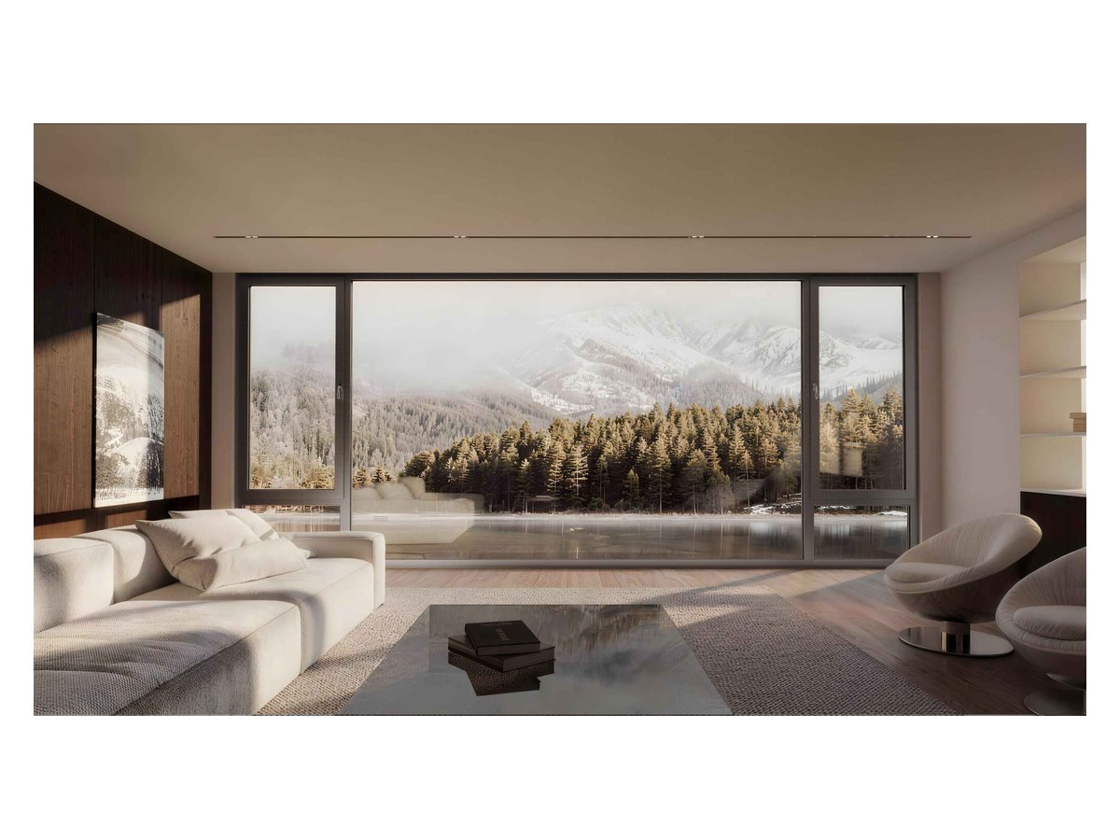
A sunroom assembled from system window profiles: the roof and wall share one section system, with insulated glass and waterproof drainage details. For enclosed terraces, tea rooms, conservatories and winter gardens — structure and drainage are designed per project, not sold as a standard kit.
The above are common specifications; final details are confirmed per project. Drawings accepted.
Tell us your specification, quantity and application and we will propose a configuration and quote.
Enquire now